
Blog, DESIGN
The kitchen triangle: Is it a golden rule worth following, or is it completely obsolete?
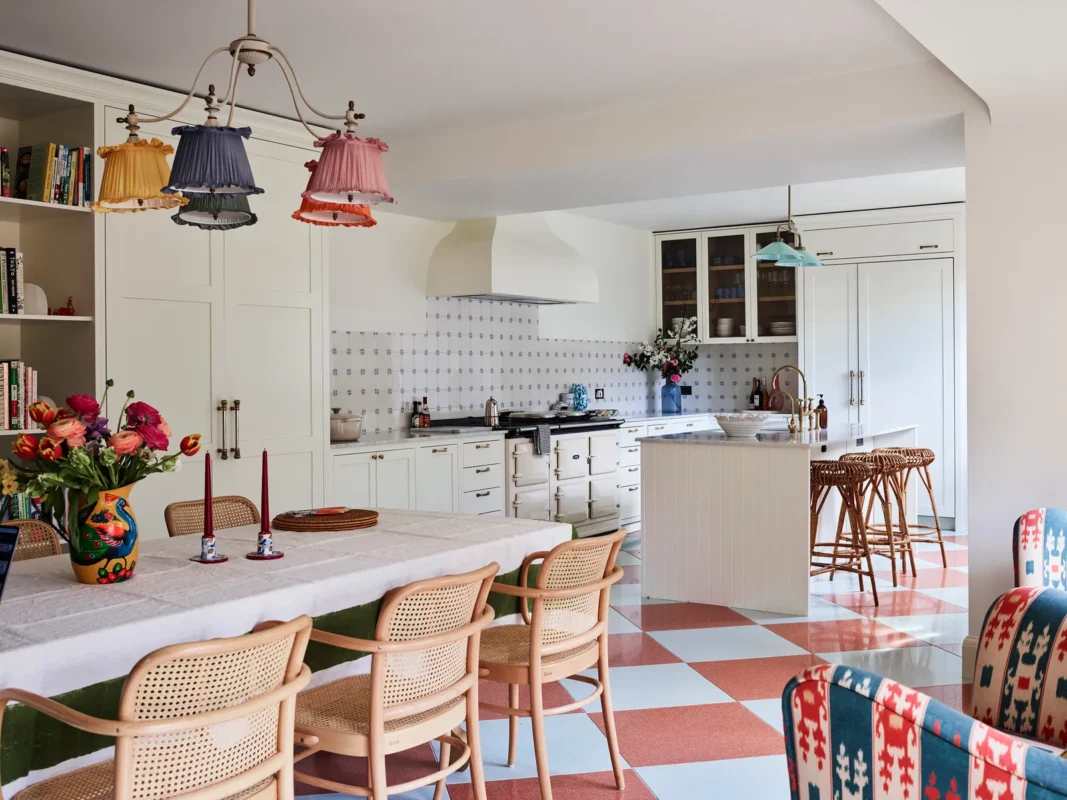
Designed by Phoebe Hollond, the Sussex Farmhouse features a spacious, open kitchen, dining room and living room Mark Roper
You may have heard this idea without any real context or justification, so we explored the history of the kitchen triangle and asked today's experts to give their opinion so that we could finalize the debate.
Kitchenette is one of the most demanding rooms in the house, so it should work well and be easy to navigate. As anyone who has inherited a badly designed kitchen can say, this can quickly become a source of huge annoyance. So it seems natural to use proven rules when designing a new design. One of these principles is the so-called ‘kitchen triangle’, which we may have heard of as a ‘work triangle’ or even a ‘golden triangle’.
The idea is to place the stove, sink and refrigerator as the three vertices of an imaginary triangle (i.e., if you drew lines between them, they would form this shape). It is generally said that no side should be shorter than 1.2 meters and no longer than 2.7 meters, and the sum of the three sides should be between four and eight meters. As Fred Horlock, Director of Design at Neptune, explains: ‘the objective of the kitchen triangle is to create an efficient working area by connecting the storage-, cooking and washing areas in an ergonomically productive triangle, preventing unnecessary interchange between functions.’
class="ConsumerMarketingUnitThemedWrapper-jkpAEW hssEkF consumer-marketing-unit consumer-marketing-unit-article-mid-content" role="presentation" aria-hidden="true">
So far, everything's fine. But where did this idea come from? The theory was first formally developed in the 1940s by researchers at the Faculty of Architecture at the University of Illinois, with the aim of reducing costs by standardizing construction. Two decades earlier, in the 1920s, American industrial psychologist and engineer Lillian Moller Gilbreth, in collaboration with the Brooklyn Borough Gas Company, developed ‘Kitchen Practical’ – an L-shaped layout that allowed ‘circular routing’ to minimise movement. This is often seen as the nascent work triangle. There may have been other effects. Johnny Grey kitchen designer (unverified) heard rumors that the concept was originally conceived by New Jersey farmers' wives kitchens It comes from , who made cheese and other dairy products and had to have everything at hand. Either way, the question is whether a rule that emerged almost a century ago can still be relevant today.
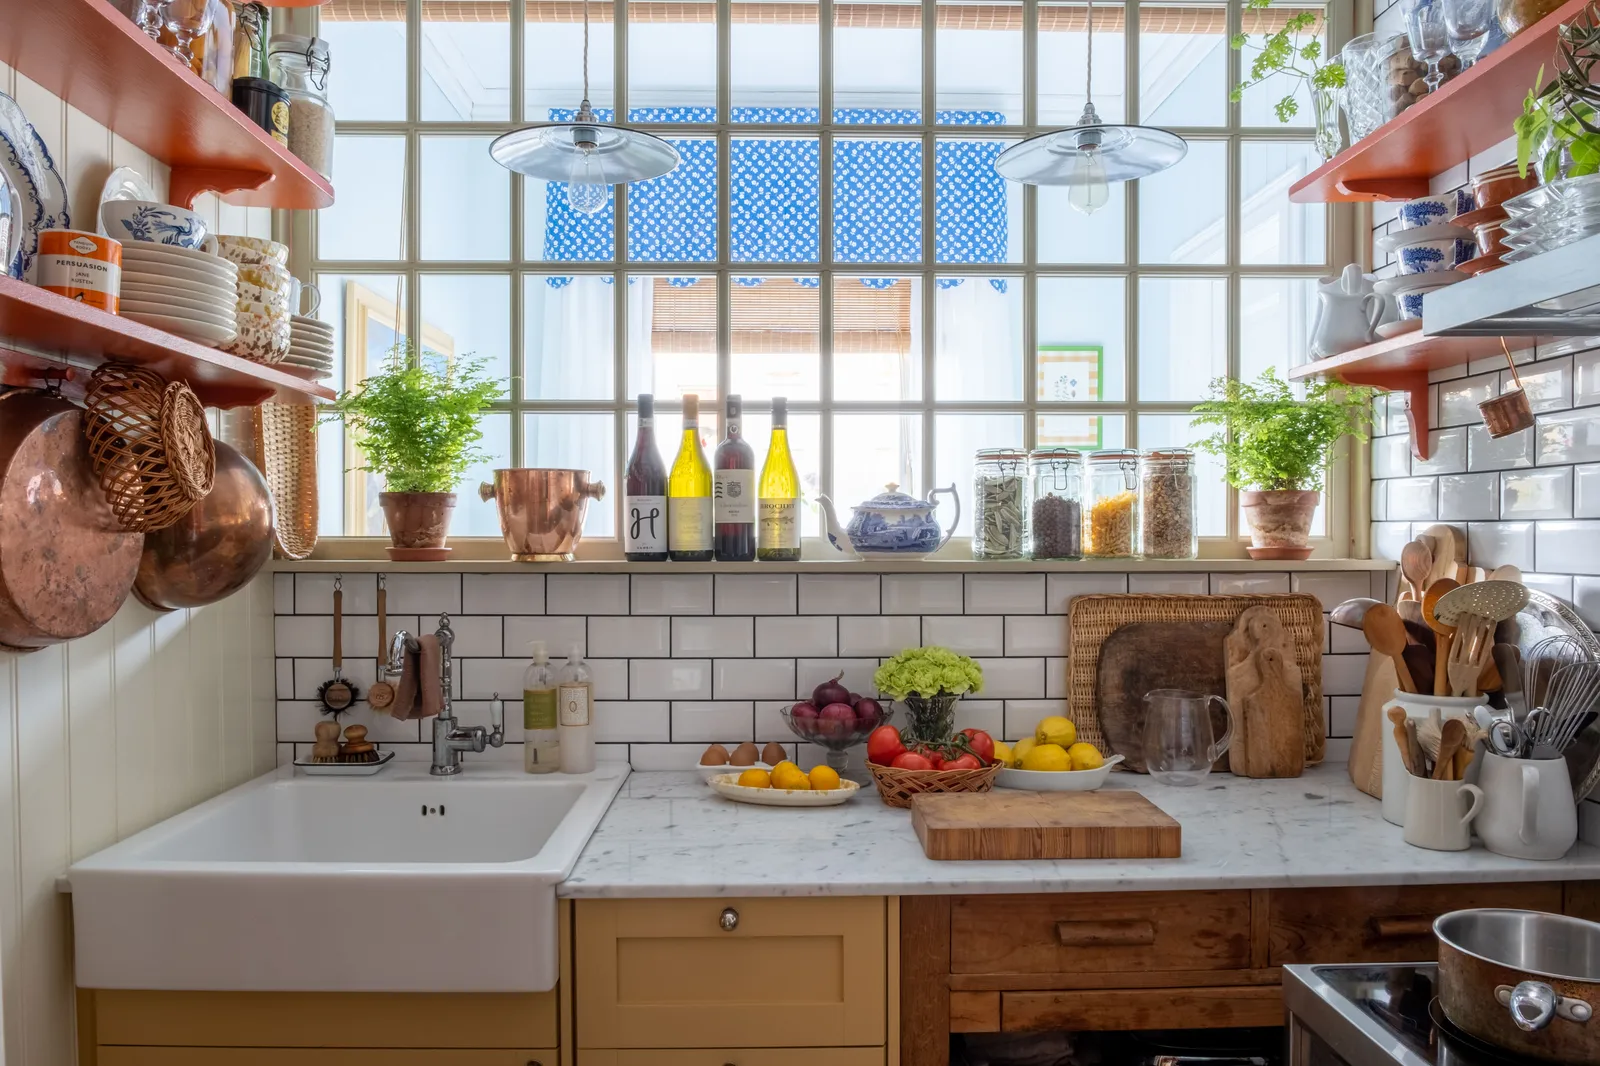
‘The kitchen triangle was a smart solution in the compact, utilitarian kitchens of the 1940s and 50s, where the focus was on efficiency between the stove, sink and refrigerator,’ says Jay Powell, designer and project manager at Inglis Hall, a kitchen furniture company based in Sussex, . ‘Although the principle of easy access to key devices still holds some value, this rigid framework does not reflect our way of life today.’ Fred from Neptune agrees and explains that it ‘applies more to smaller spaces and can create significant barriers to the aesthetic balance of space’. Johnny, a pioneer or disruptor in the industry, goes one step further and calls it ‘the craziest and most useless design thinking’.
It goes without saying that our lives have changed significantly since the 1940s, and so have our homes. In small, especially urban homes, there is often a tiny kitchen, or a kitchen built along a single wall of an open-plan living room, none of which is suitable for a triangular layout. In larger houses, ,, where there is no shortage of space, the concept of a combined kitchen/dining room/living room is considered highly desirable. ‘Modern kitchen life is much more than just the process of preparing and preparing food, and most customers are looking for plans to merge the kitchen into a living room,’ says Simon Hosein, Senior Designer at Smallbone . “The kitchens are now larger – open spaces are the most popular – integrating cooking, eating and social life.”
This social aspect is key, since the kitchen is no longer a solitary space where the woman of the house works alone. Nowadays, couples or even whole families like to cook together or do their separate tasks in the same space, and as Simon from Smallbone continues, ‘people prepare and cook more calmly in front of guests and family, and even cooks want company while cooking to connect with others’.
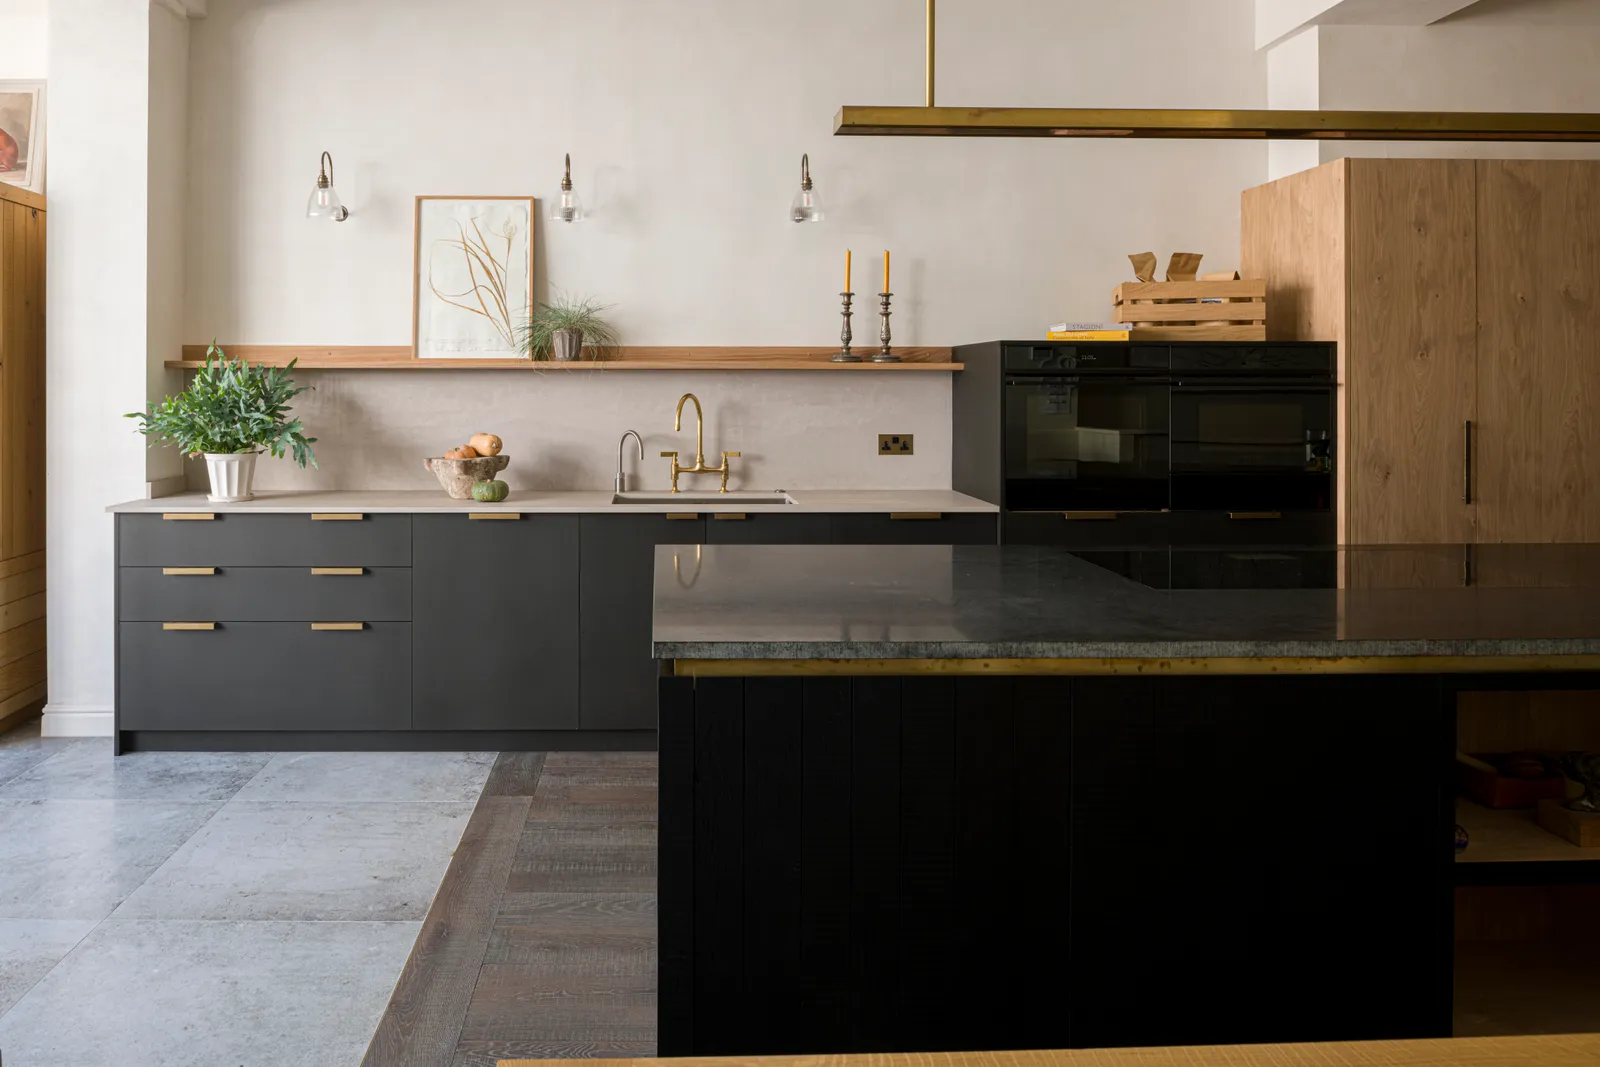
Accordingly, most kitchen experts today turn away from the triangle and prefer zoning or blocking, which allows for a more holistic design. “This approach takes everything into account – natural light, daily routines, rituals and, of course, appliances,” says Jay from Inglis Hall. “Blocks often contain higher elements, such as chamber containers or refrigerators, while zones focus on events at the countertop level – preparation, cooking, cleaning and waste management. This is a more flexible, thoughtful way of designing.” Fred from Neptune also thinks in zones, but emphasizes the importance of the interaction between layout and aesthetics. ‘In a kitchen designed for hospitality, for example, you can choose to keep the sink out of the main field of view or place the hob on a central island with seats to encourage conversation while cooking for family and friends,’ he says.
Thanks to the development of technology, we are often no longer dealing with a trio of simple stoves, sinks and refrigerators, but with a symphony of components. “Today, many zones in the kitchen share the components of the “triangle”,” notes Simon from Smallbone. ‘Multiple preparation areas, chambers, ovens separated from the hobs, baking areas, one area for blenders and mixers, breakfast cabinets, coffee-making areas and so on.’
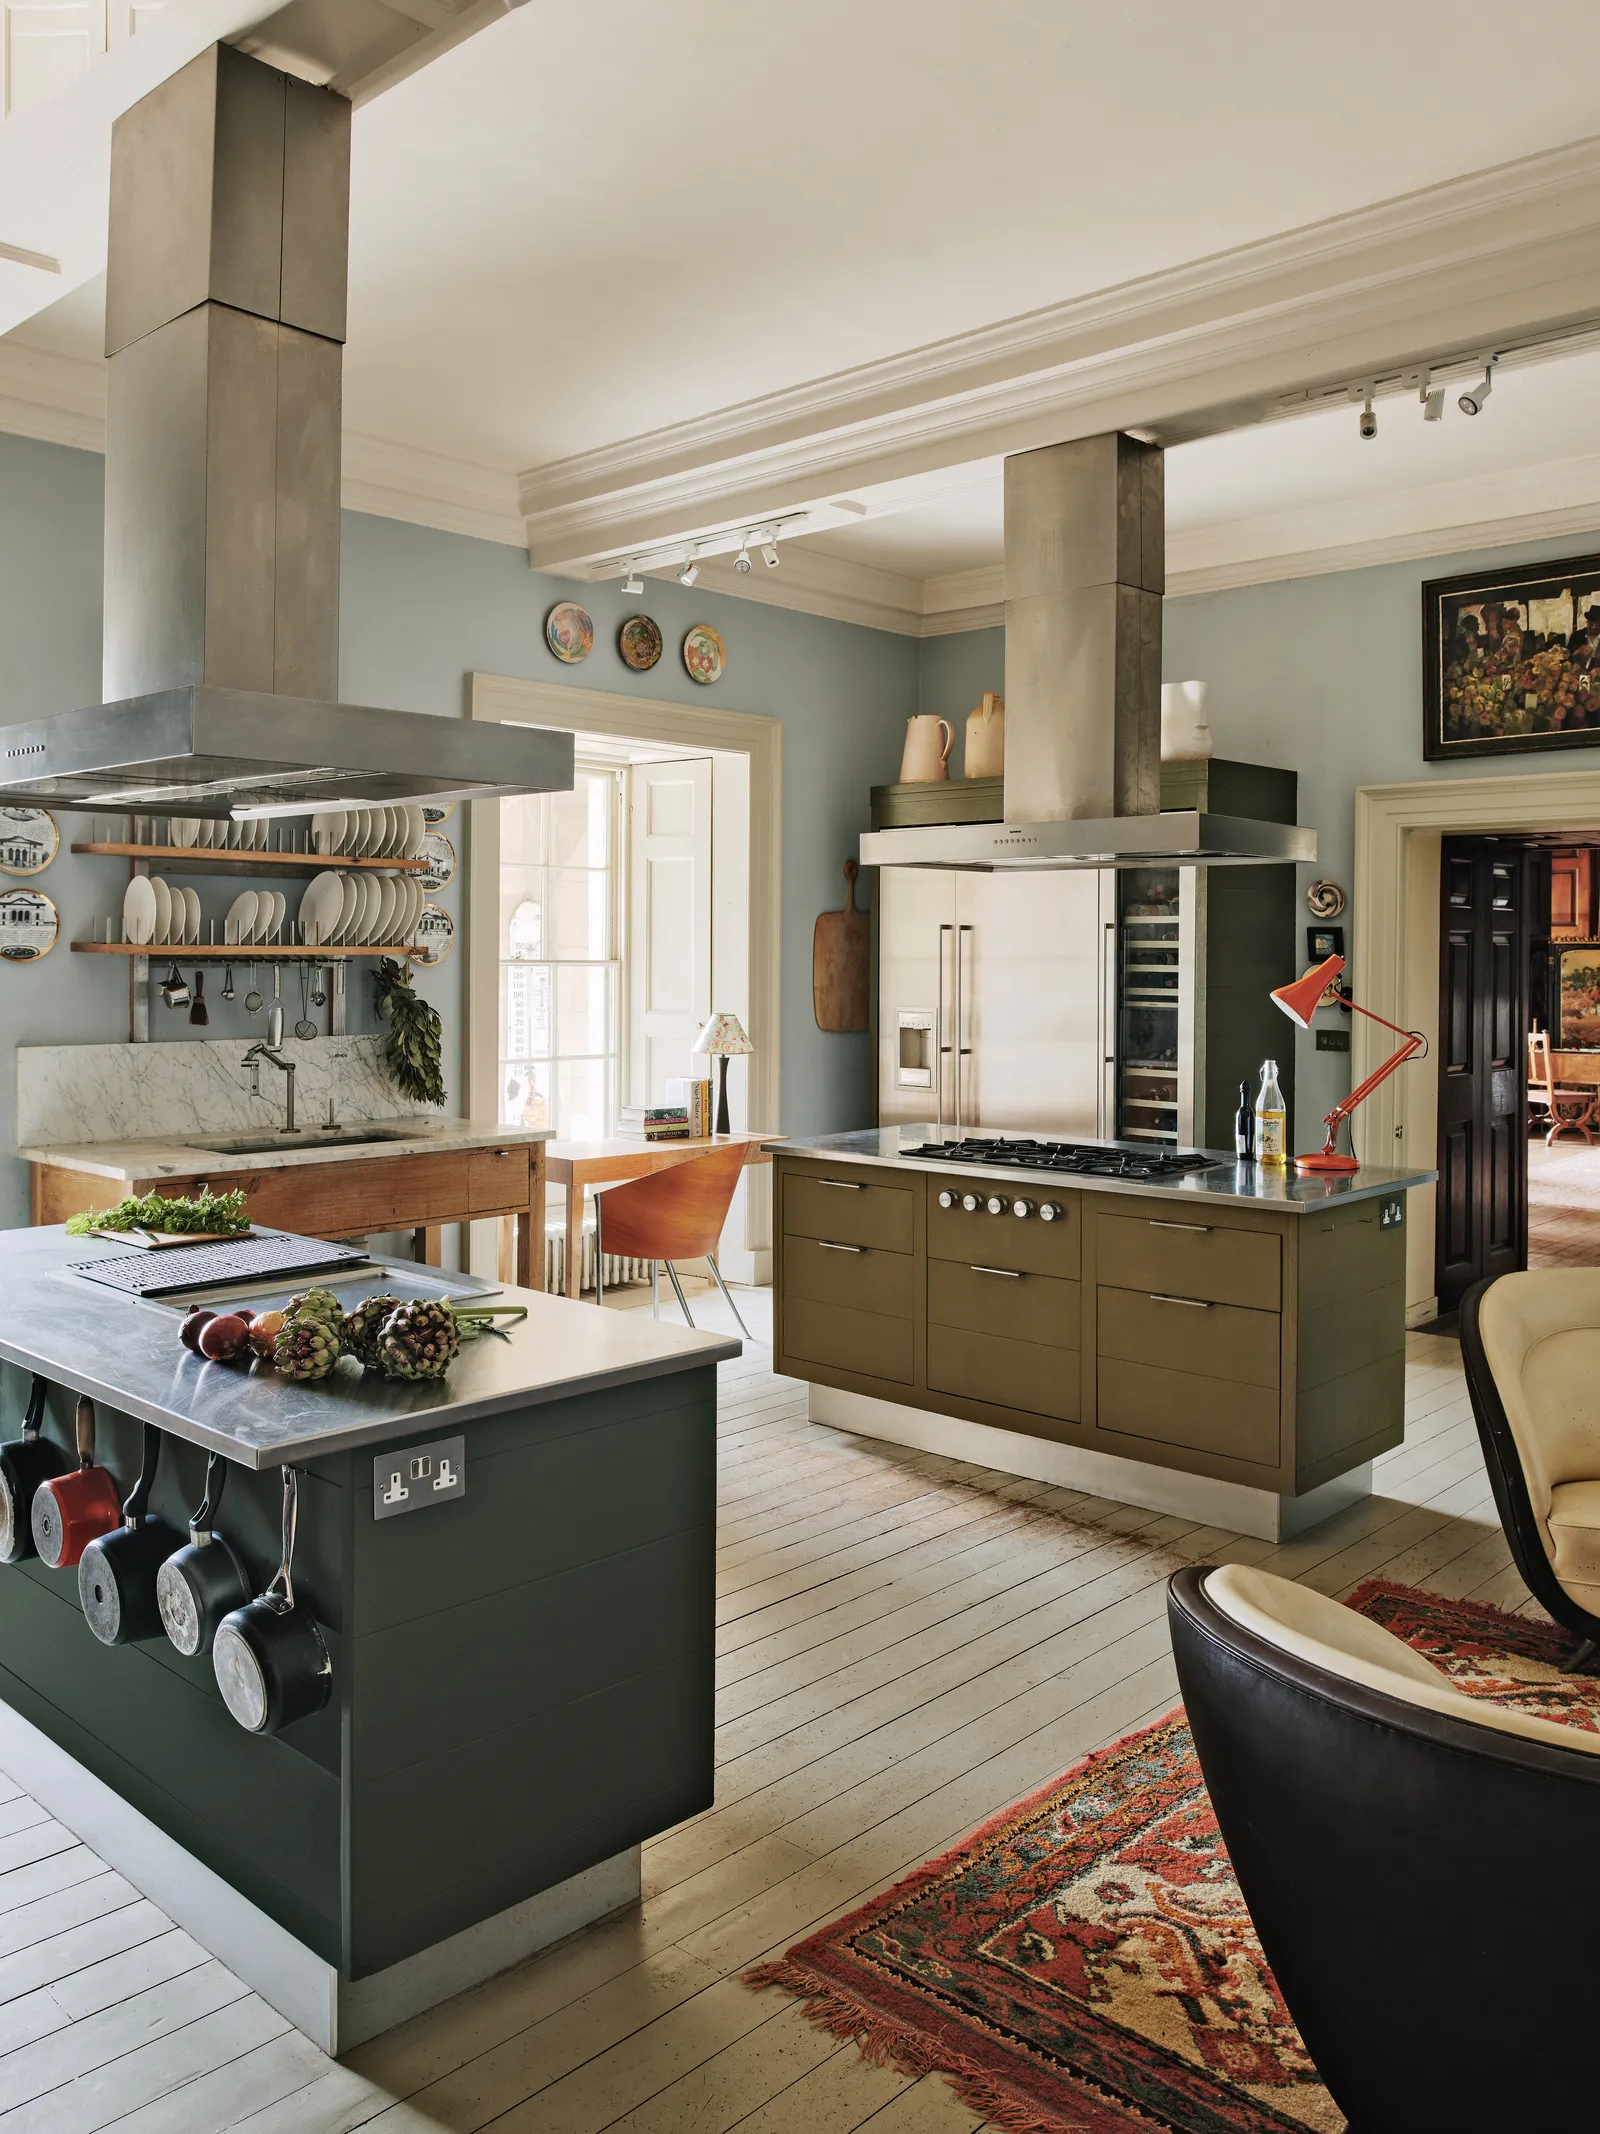
Johnny Grey sees the kitchen not as a triangle, but as a tent. Inspired by his extensive work on the idea of a ‘4G kitchen’, designed to accommodate multiple generations and abilities, and the importance of ergonomic, people-centred design, he identified 10 key zones or areas that make up a successful design: a separate work surface, a hob, a sink, a refrigerator, a dishwasher, a pantry, a communal table, an oven (best at eye level), an area of elevated height (or, as he calls it, a ‘community shelf’) and a low area (for cooking with children or wheelchairs and for high or large appliances).
Johnny is also known for his love of built-in kitchens and explains that this is particularly well suited to a flexible, zoned approach, as it allows us to ‘furnish the kitchen as if it were any other normal room in the house’. Refers to German gemütlich , to the concepts of warmth and a friendly atmosphere, and explains that this is exactly what a built-in holistic kitchen can bring to the home, encouraging socializing and accessibility for everyone. “It’s about creating a kitchen that looks right for the individual, not following a universal rule,” says Jay from Inglis Hall, who agrees that free-standing kitchens can be an excellent solution. Similarly, Fred from Neptune notes that ‘if something does not seem fully appropriate, we can rearrange it to better meet our needs’. This is exactly how Neptune's range of freestanding furniture can be combined and moved.
So we can safely say that the triangle can no longer be our golden rule. Instead, we need to expand it into a versatile, multifaceted, liquid and flexible form that we can transform at will. Because as our lives change, so will our kitchens and the way we use them.


